
Listed By: Mina Nematollahi, Coldwell Banker Realty - Contact: mina@cbcarolinas.com
9128 Twilight Hill Court Charlotte, NC 28277
Active (1 Days)
$2,600 (USD)
Description
MLS #:
4406820
4406820
Type
Rental
Rental
Year Built
1991
1991
County
Mecklenburg County
Mecklenburg County
Listed By
Mina Nematollahi, Coldwell Banker Realty, Contact: mina@cbcarolinas.com
Source
CANOPY MLS - IDX
Last checked Jul 28 2026 at 4:38 AM EDT
CANOPY MLS - IDX
Last checked Jul 28 2026 at 4:38 AM EDT
Bathroom Details
- Full Bathrooms: 2
- Half Bathroom: 1
Interior Features
- Pantry
- Walk-In Closet(s)
Subdivision
- Hersham Mews
Property Features
- Fireplace: Gas
- Fireplace: Family Room
- Foundation: Slab
Heating and Cooling
- Natural Gas
- Central Air
Flooring
- Carpet
- Laminate
- Tile
Utility Information
- Sewer: Public Sewer
School Information
- Elementary School: Unspecified
- Middle School: Unspecified
- High School: Unspecified
Living Area
- 1,843 sqft
Additional Information: Ballantyne | mina@cbcarolinas.com
Location
Disclaimer: Square footage is based on information available to agent, including County records. Information has not been verified by agent and should be verified by buyer.
Based on information submitted to the MLS GRID as of 7/28/2026 00:38. All data is obtained from various sources and may not have been verified by broker or MLS GRID. Supplied Open House Information is subject to change without notice. All information should be independently reviewed and verified for accuracy. Properties may or may not be listed by the office/agent presenting the information.



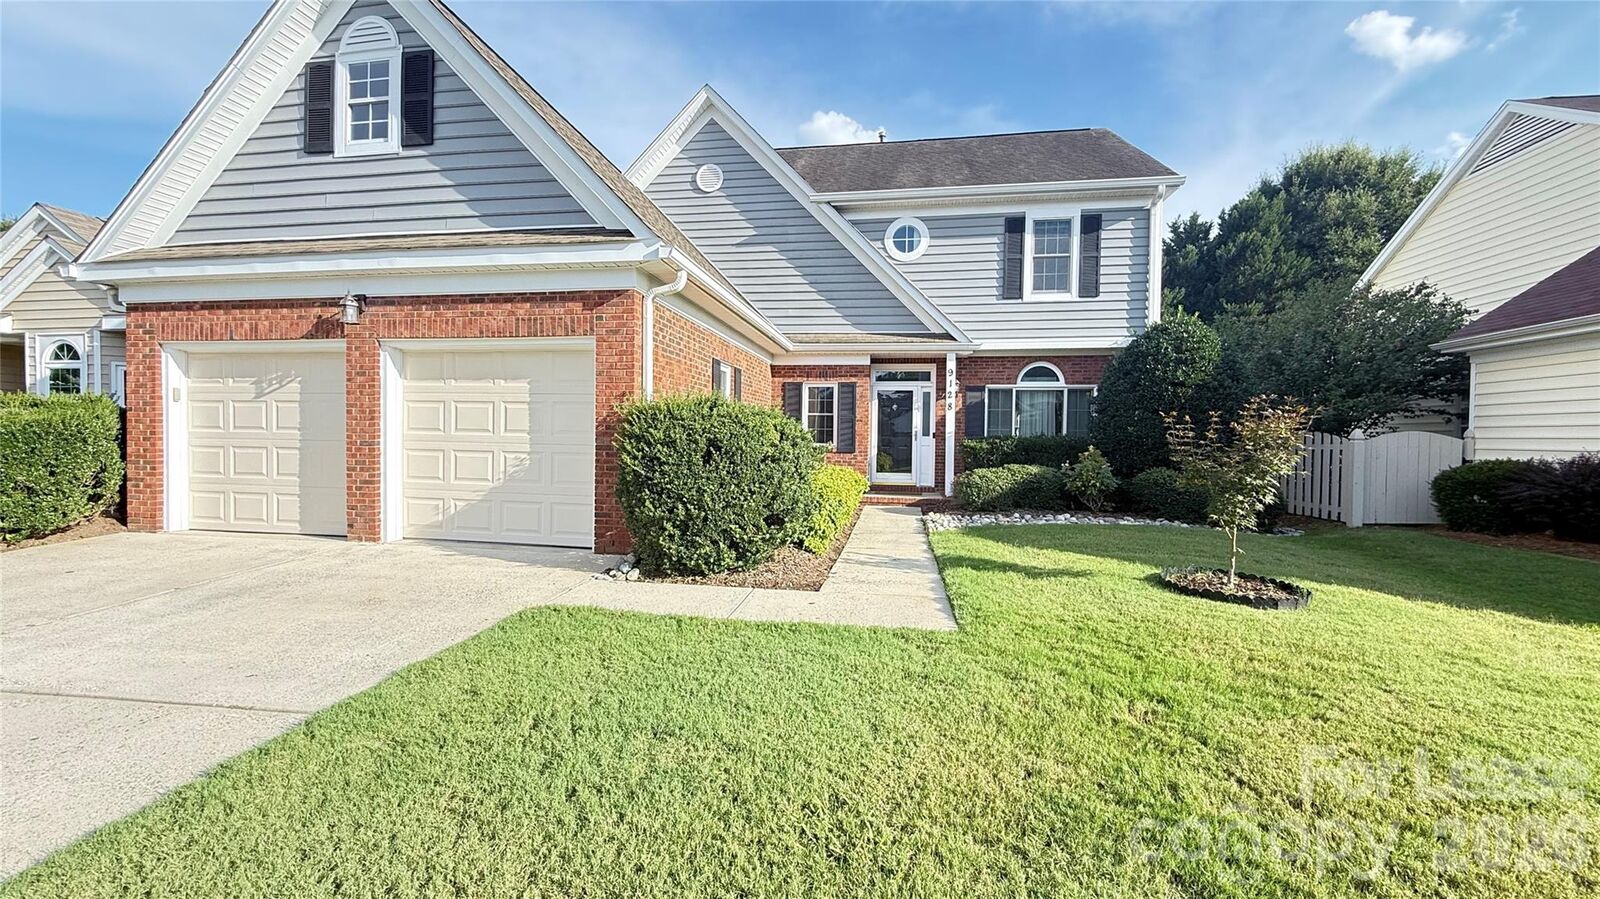
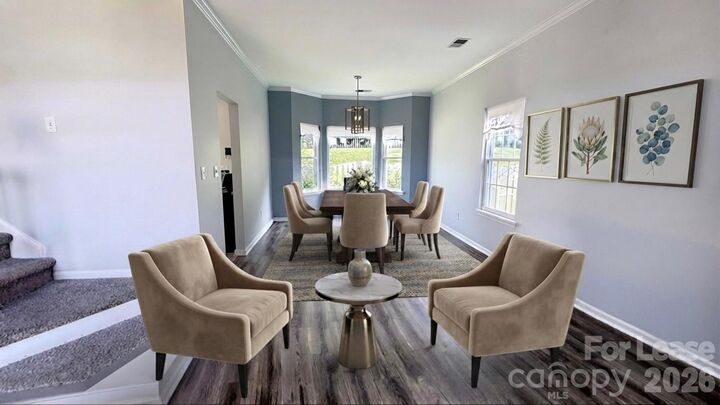
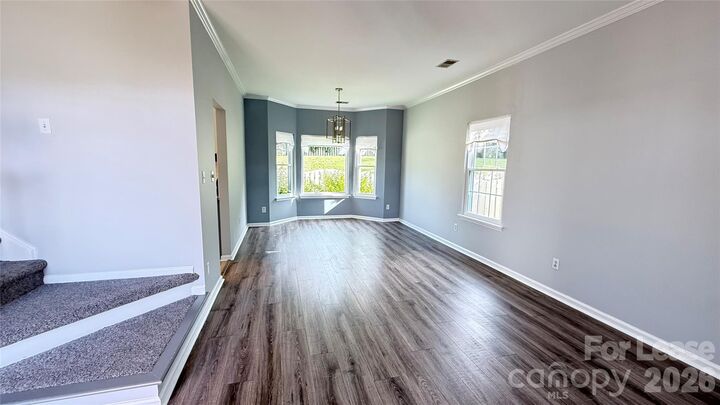
upgrades, and low-maintenance living designed for both everyday comfort and entertaining, the home welcomes you with elegant formal living and dining rooms that flow seamlessly into the heart of the home. The spacious kitchen features granite countertops, a classic subway tile backsplash, stainless steel appliances, and a sunny breakfast nook. Just beyond, the impressive great room showcases soaring vaulted ceilings and a cozy gas log fireplace, creating an inviting gathering space. A convenient laundry room and powder room complete the main level. Upstairs, the vaulted ceiling primary suite with a custom-designed walk-in closet, bathroom featuring dual vanities, a garden tub, and a separate shower. Two additional bedrooms and a full guest bathroom complete the upper level, which overlooks the dramatic great room below. Enjoy outdoor living directly off the kitchen on the paver patio overlooking a beautifully fenced backyard enhanced by attractive landscaping and dry rock beds with french drain—perfect for relaxing or hosting guests. Additional upgrades include smart thermostat and tankless water heater. HOA dues include front yard lawn maintenance and water/sewer services for added convenience. Ideally located near Pineville-Matthews Road, Rea Road, Four Mile Creek Greenway, Stonecrest and The Arboretum, dining, shopping centers, plus I-485, this move-in ready home offers the perfect combination of comfort, convenience, and lifestyle