
Listed By: eXp Realty LLC Ballantyne / Coldwell Banker Realty - Contact: 704-201-0466
4809 Currituck Drive Charlotte, NC 28210
Pending (151 Days)
$1,299,900 (USD)
Description
MLS #:
4349791
4349791
Lot Size
8,973 SQFT
8,973 SQFT
Type
Single-Family Home
Single-Family Home
Year Built
2026
2026
County
Mecklenburg County
Mecklenburg County
Listed By
Linda Goss, eXp Realty LLC Ballantyne, Contact: 704-201-0466
June Dunham, Coldwell Banker Realty
June Dunham, Coldwell Banker Realty
Source
CANOPY MLS - IDX
Last checked Aug 21 2026 at 9:02 AM EDT
CANOPY MLS - IDX
Last checked Aug 21 2026 at 9:02 AM EDT
Bathroom Details
- Full Bathrooms: 3
Interior Features
- Pantry
- Walk-In Closet(s)
- Open Floorplan
- Garden Tub
- Kitchen Island
- Attic Stairs Pulldown
- Walk-In Pantry
- Drop Zone
- Cable Prewire
- Storage
- Entrance Foyer
Subdivision
- Madison Park
Property Features
- Fireplace: Gas Log
- Fireplace: Great Room
- Foundation: Slab
Heating and Cooling
- Central
- Zoned
- Central Air
Flooring
- Vinyl
- Tile
Exterior Features
- Roof: Architectural Shingle
Utility Information
- Utilities: Cable Available, Electricity Connected, Wired Internet Available, Natural Gas
- Sewer: Public Sewer
School Information
- Elementary School: Pinewood Mecklenburg
- Middle School: Alexander Graham
- High School: Myers Park
Parking
- Attached Garage
- Garage Door Opener
- Garage Faces Front
Living Area
- 3,081 sqft
Additional Information: eXp Realty LLC Ballantyne | 704-201-0466
Location
Disclaimer: Square footage is based on information available to agent, including County records. Information has not been verified by agent and should be verified by buyer.
Based on information submitted to the MLS GRID as of 8/21/2026 05:02. All data is obtained from various sources and may not have been verified by broker or MLS GRID. Supplied Open House Information is subject to change without notice. All information should be independently reviewed and verified for accuracy. Properties may or may not be listed by the office/agent presenting the information.



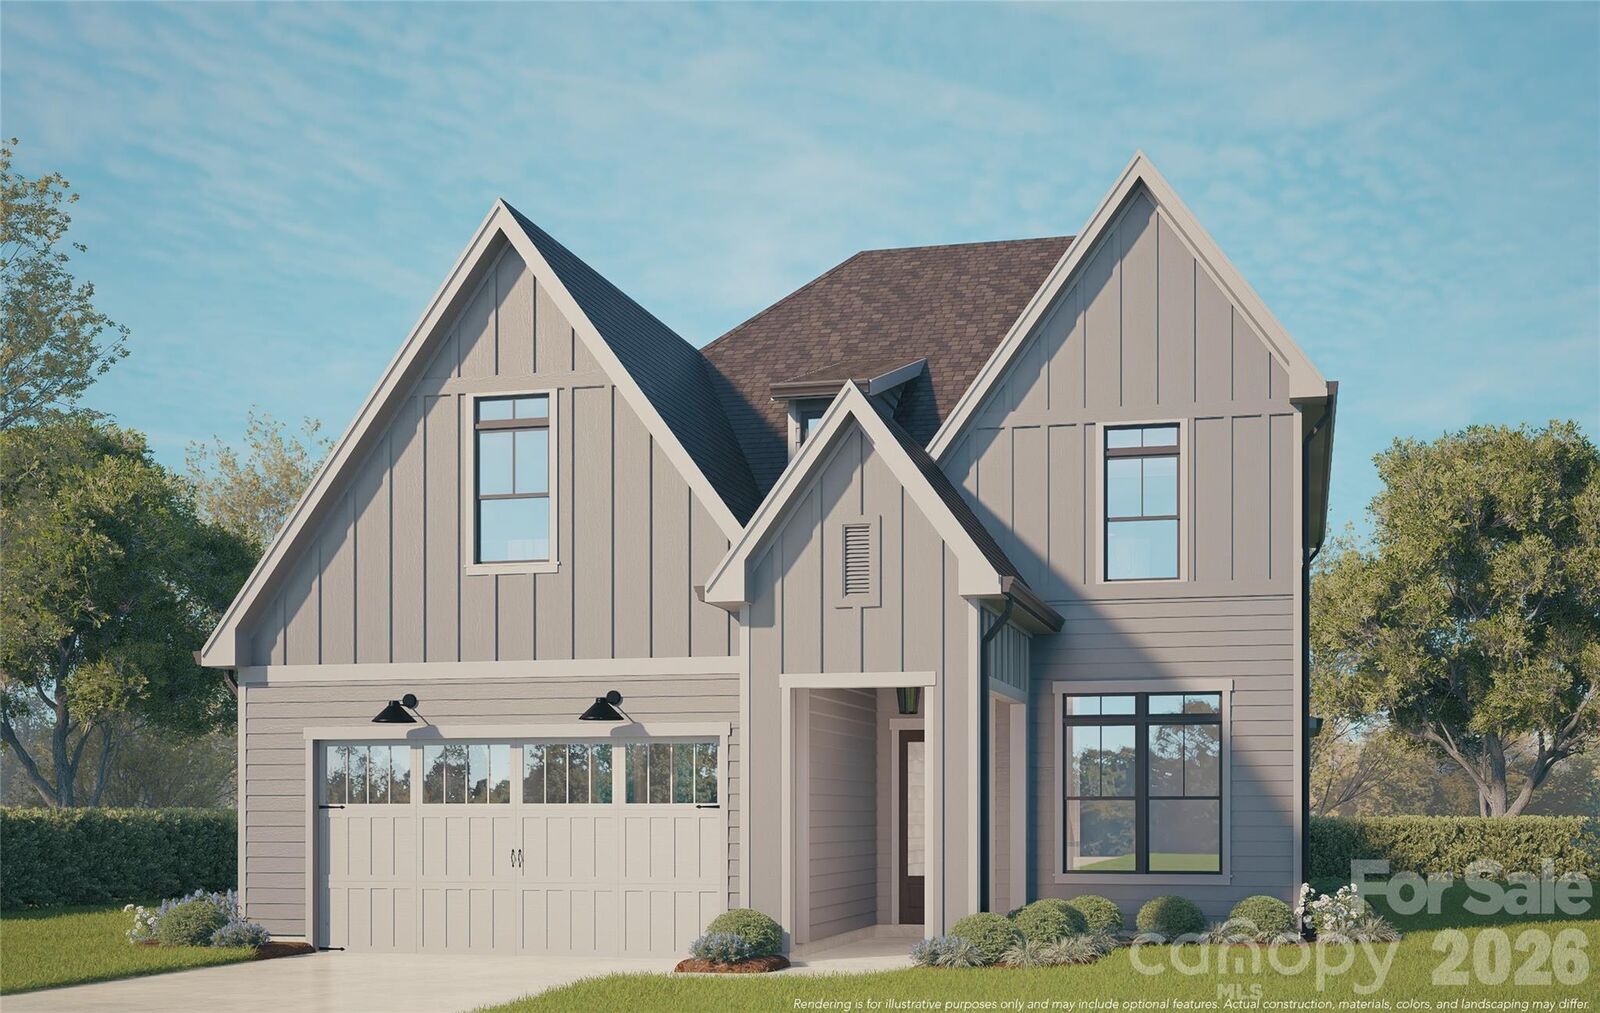
Discover the Maple Expanded, a new construction that redefines luxury living in Madison Park.
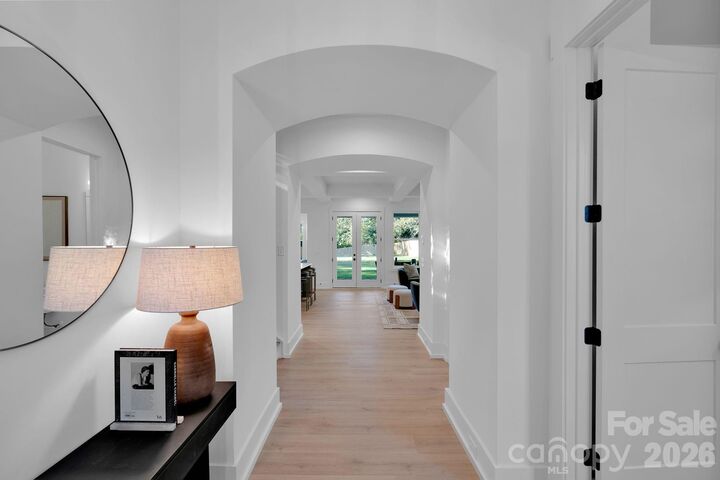
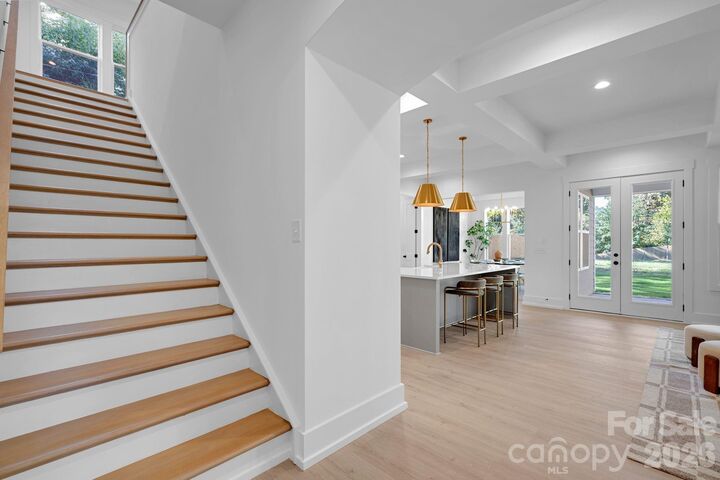
Featuring designer interior design throughout, this 5BR/3BA residence blends with modern warmth. The home’s open-concept layout is defined by 10-foot ceilings and expansive windows that bathe the space in natural light, highlighting curated designer lighting and high-end finishes at every turn.
Chef’s Kitchen: Anchored by LG Signature Kitchen Suite (SKS), the kitchen features ceiling-height cabinetry and Quartz countertop, Functional Design includes a dedicated Family Entry crafted for effortless organization and daily convenience. Prime Location, Situated in the charming heart of Madison Park, you are perfectly positioned just minutes from the vibrant energy of South End and the premier dining and boutiques of Park Road Shopping Center. Call today for a private preview!