
Listed By: Erika Smith, Coldwell Banker Realty; Andreea Maleady, Ballantyne / Andreea Maleady - Contact: E.Smith@CBRealty.com
1233 Silver Arrow Court Fort Mill, SC 29715
Active (1 Days)
$1,165,000 (USD)

Description
MLS #:
4386403
4386403
Lot Size
1.62 acres
1.62 acres
Type
Single-Family Home
Single-Family Home
Year Built
2005
2005
County
York County
York County
Listed By
Erika Smith, Coldwell Banker Realty, Contact: E.Smith@CBRealty.com
Andreea Maleady, Coldwell Banker Realty
Andreea Maleady, Coldwell Banker Realty
Source
CANOPY MLS - IDX
Last checked May 30 2026 at 9:03 AM EDT
CANOPY MLS - IDX
Last checked May 30 2026 at 9:03 AM EDT
Bathroom Details
- Full Bathrooms: 3
- Half Bathroom: 1
Interior Features
- Walk-In Closet(s)
- Attic Walk In
- Open Floorplan
- Split Bedroom
- Attic Stairs Pulldown
- Walk-In Pantry
- Drop Zone
- Entrance Foyer
- Built-In Features
Subdivision
- Huntington Farms
Lot Information
- Wooded
- Cul-De-Sac
Property Features
- Fireplace: Great Room
- Foundation: Crawl Space
Heating and Cooling
- Natural Gas
- Central Air
Homeowners Association Information
- Dues: $225/Annually
Flooring
- Carpet
- Wood
- Tile
Exterior Features
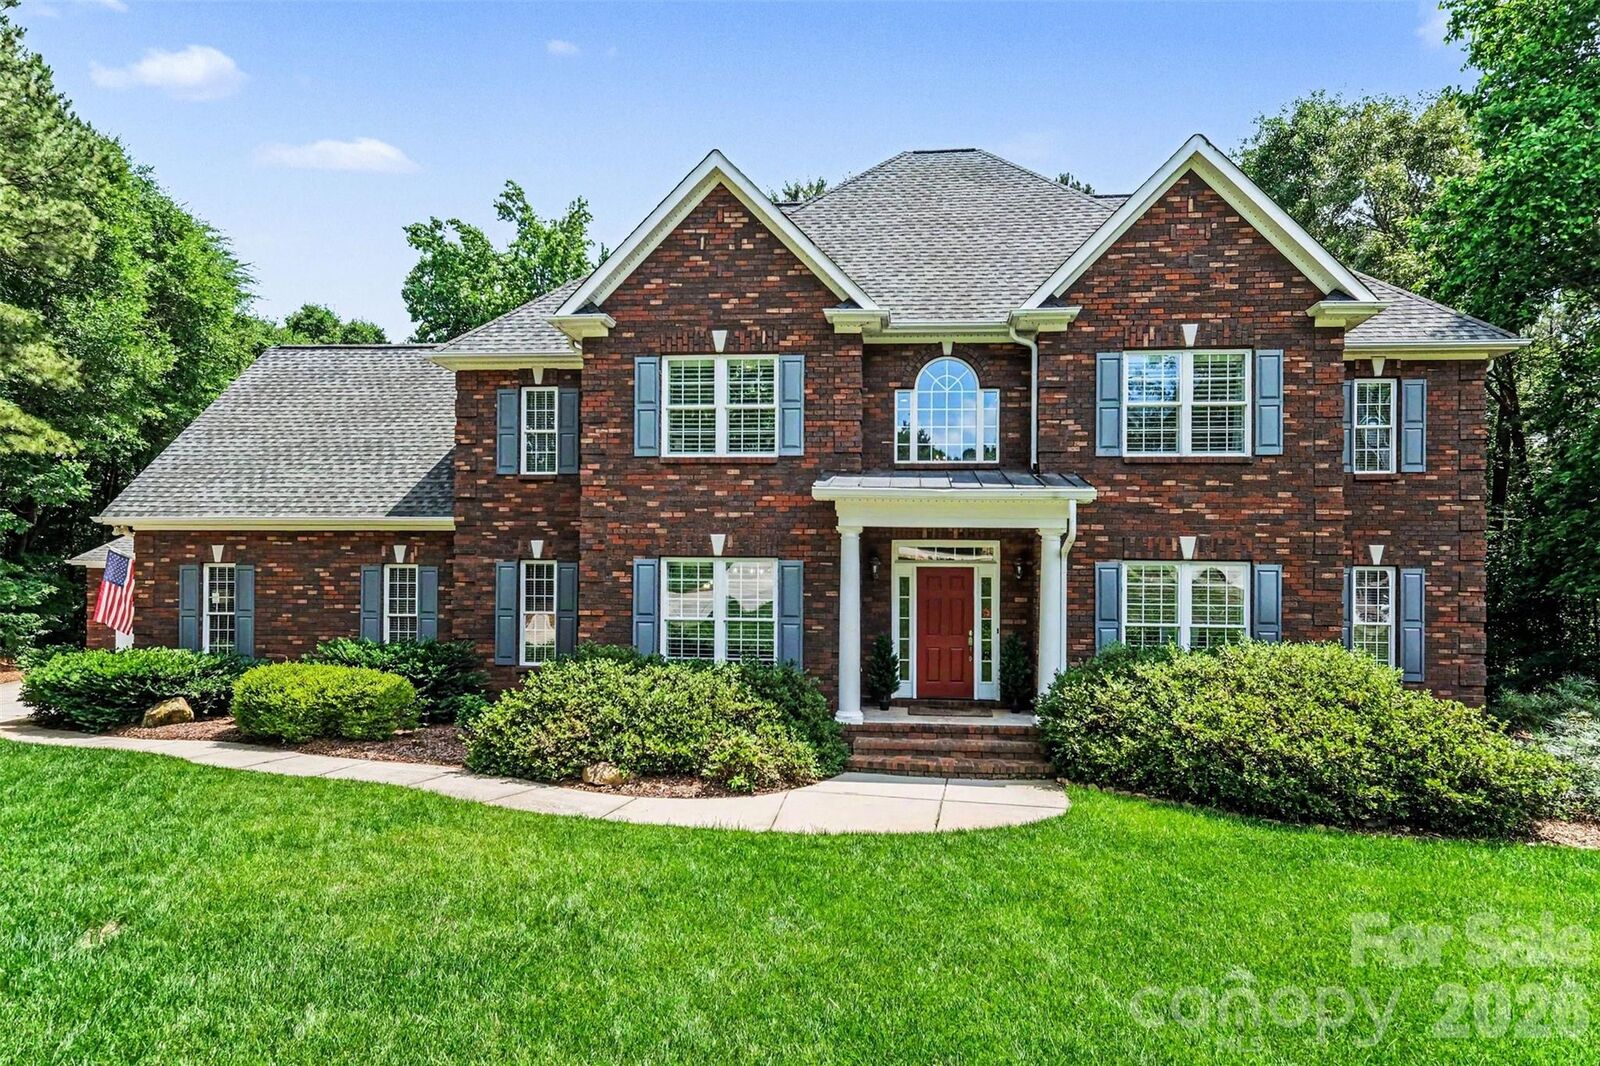
- Roof: Architectural Shingle
Utility Information
- Sewer: Septic Installed
School Information
- Elementary School: Dobys Bridge
- Middle School: Forest Creek
- High School: Catawba Ridge
Parking
- Attached Garage
- Detached Garage
Living Area
- 4,278 sqft
Additional Information: Ballantyne | E.Smith@CBRealty.com
Location
Disclaimer: Square footage is based on information available to agent, including County records. Information has not been verified by agent and should be verified by buyer.
Based on information submitted to the MLS GRID as of 5/30/2026 05:03. All data is obtained from various sources and may not have been verified by broker or MLS GRID. Supplied Open House Information is subject to change without notice. All information should be independently reviewed and verified for accuracy. Properties may or may not be listed by the office/agent presenting the information.



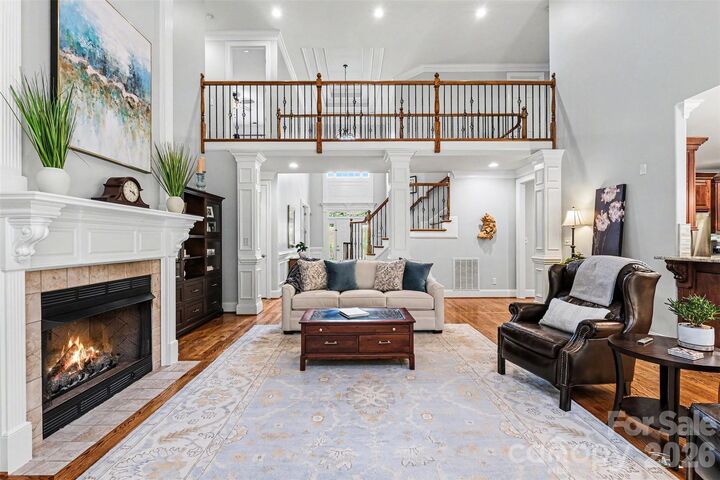
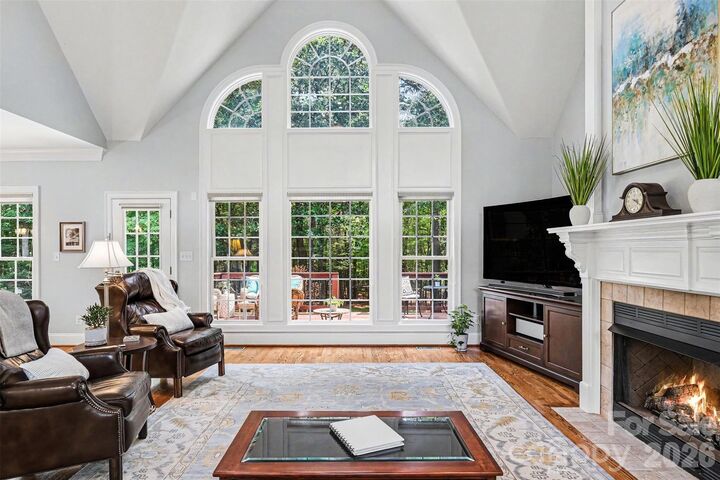
Inside, soaring ceilings, oversized doors, extensive custom trim work, and rich oak hardwood floors throughout the main level create an elevated and sophisticated atmosphere. The thoughtfully designed interior showcases custom cherry cabinetry, spacious living areas, and impeccable attention to detail throughout. Every space reflects quality construction, pride of ownership, and meticulous maintenance.
In addition to the oversized attached 2.5-car garage, the property also features an oversized detached conditioned 2-car garage currently used as a workshop, offering exceptional flexibility for hobbyists, car enthusiasts, storage, or future studio space.
A rare opportunity to own a meticulously maintained luxury home with acreage, privacy, premium finishes, and an unmatched lifestyle location in Fort Mill.
Co-listing agent is owner.